
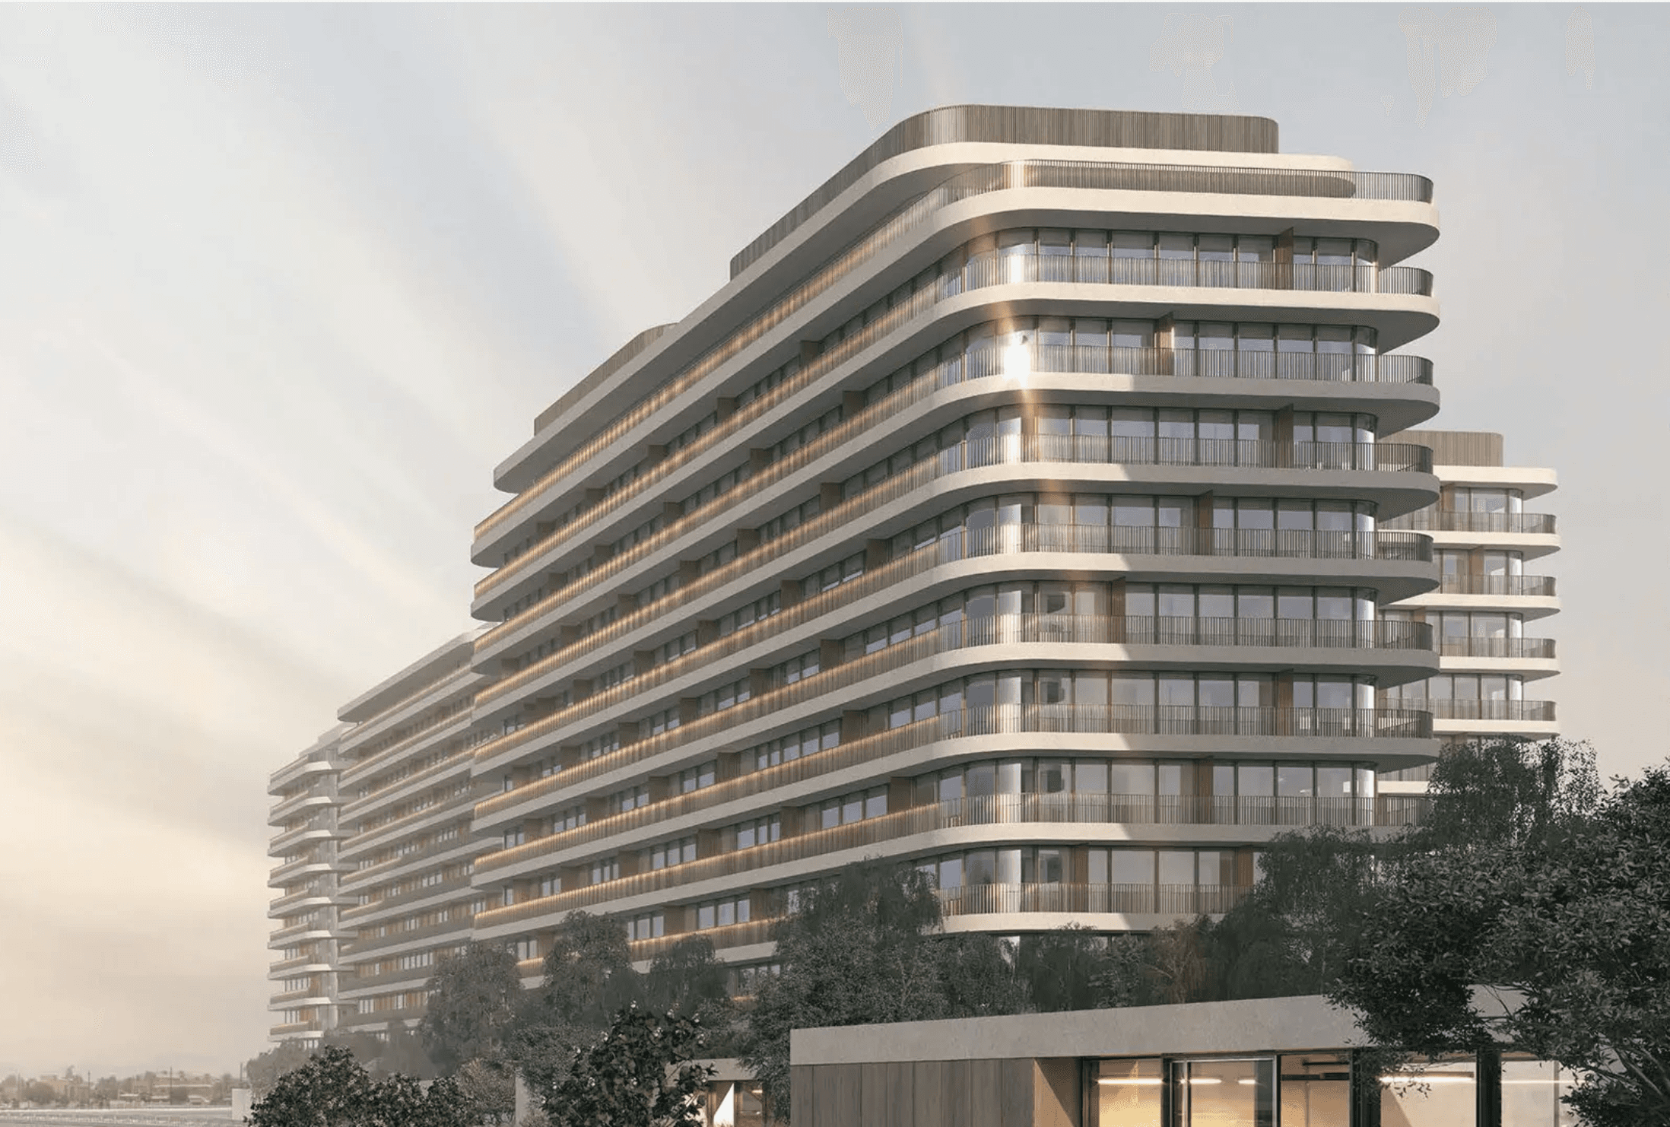
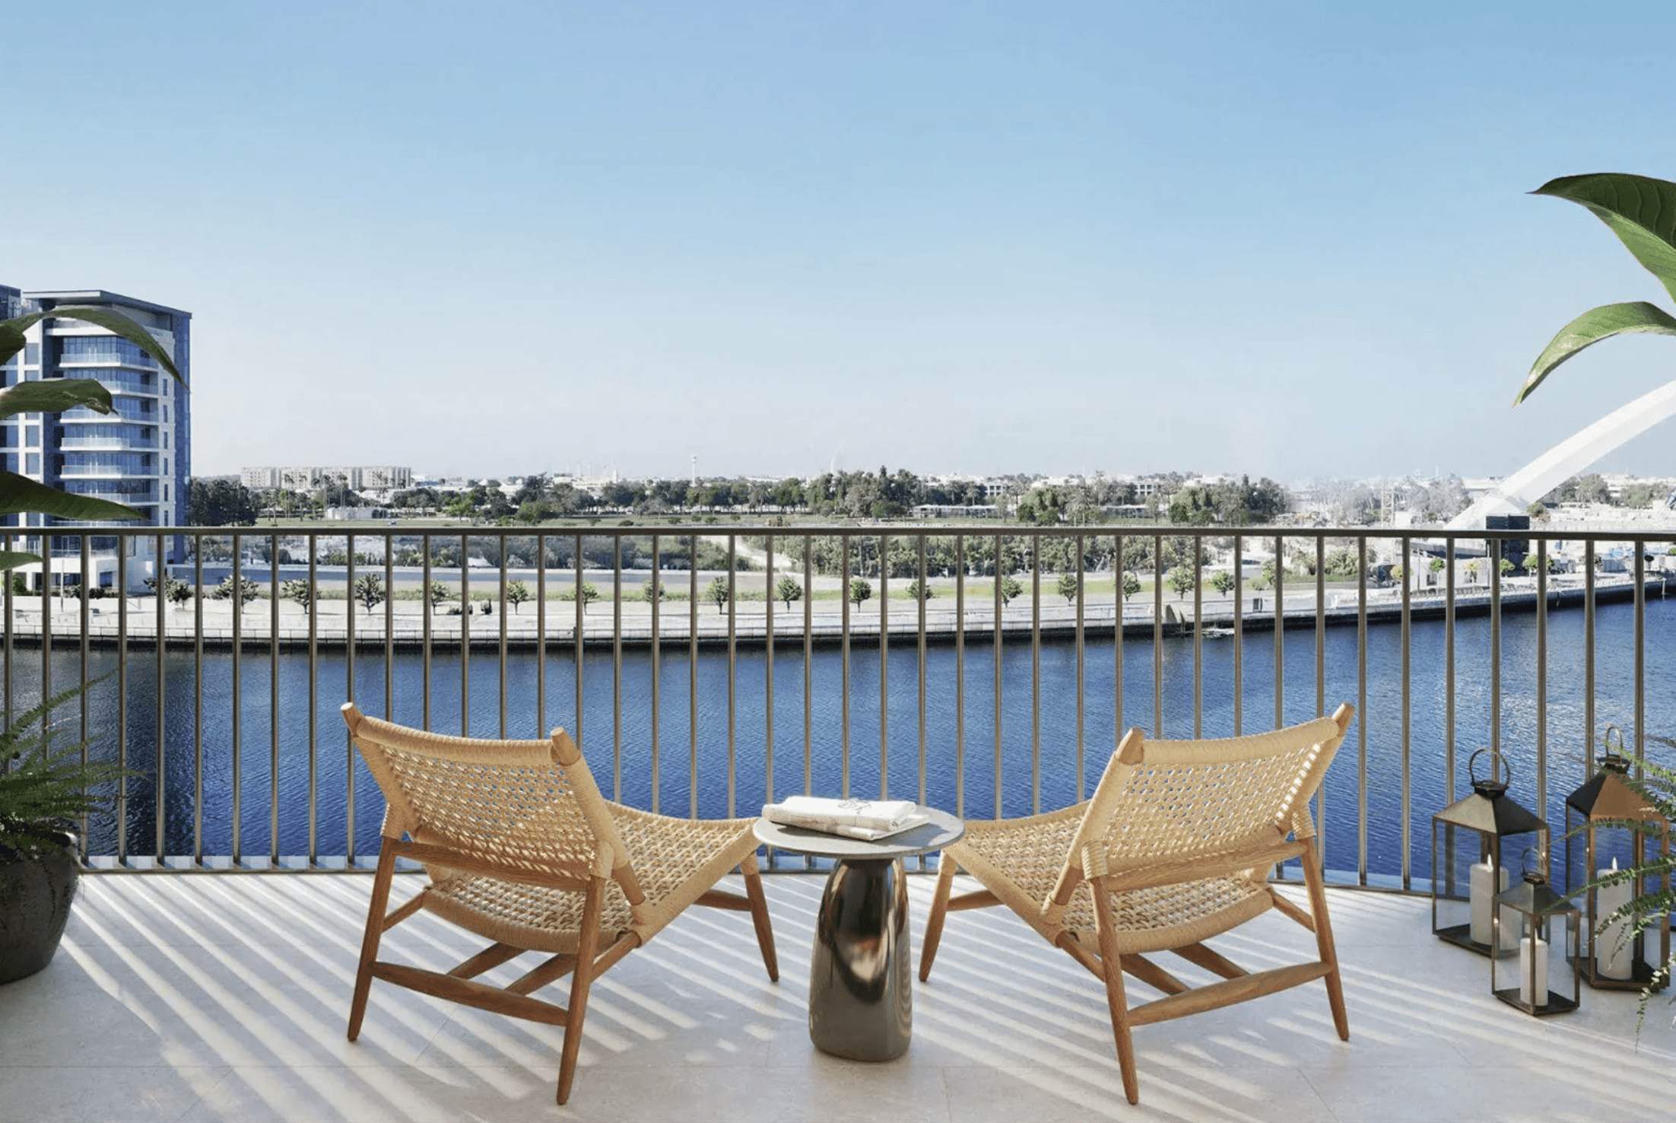
Eden House The Park is a prestigious residential development by H&H Development, represented by Sotheby’s. The architecture comprises seven low-rise buildings, each featuring a ground floor and between nine and ten residential levels. The buildings are connected by a landscaped pedestrian zone with direct access to the Dubai Water Canal.
The development offers a selection of one-, two-, three- and four-bedroom apartments, alongside spacious three- and four-bedroom penthouses. Elegant architecture, characterised by flowing curves, panoramic glazing and natural materials, creates a sense of lightness and harmony.
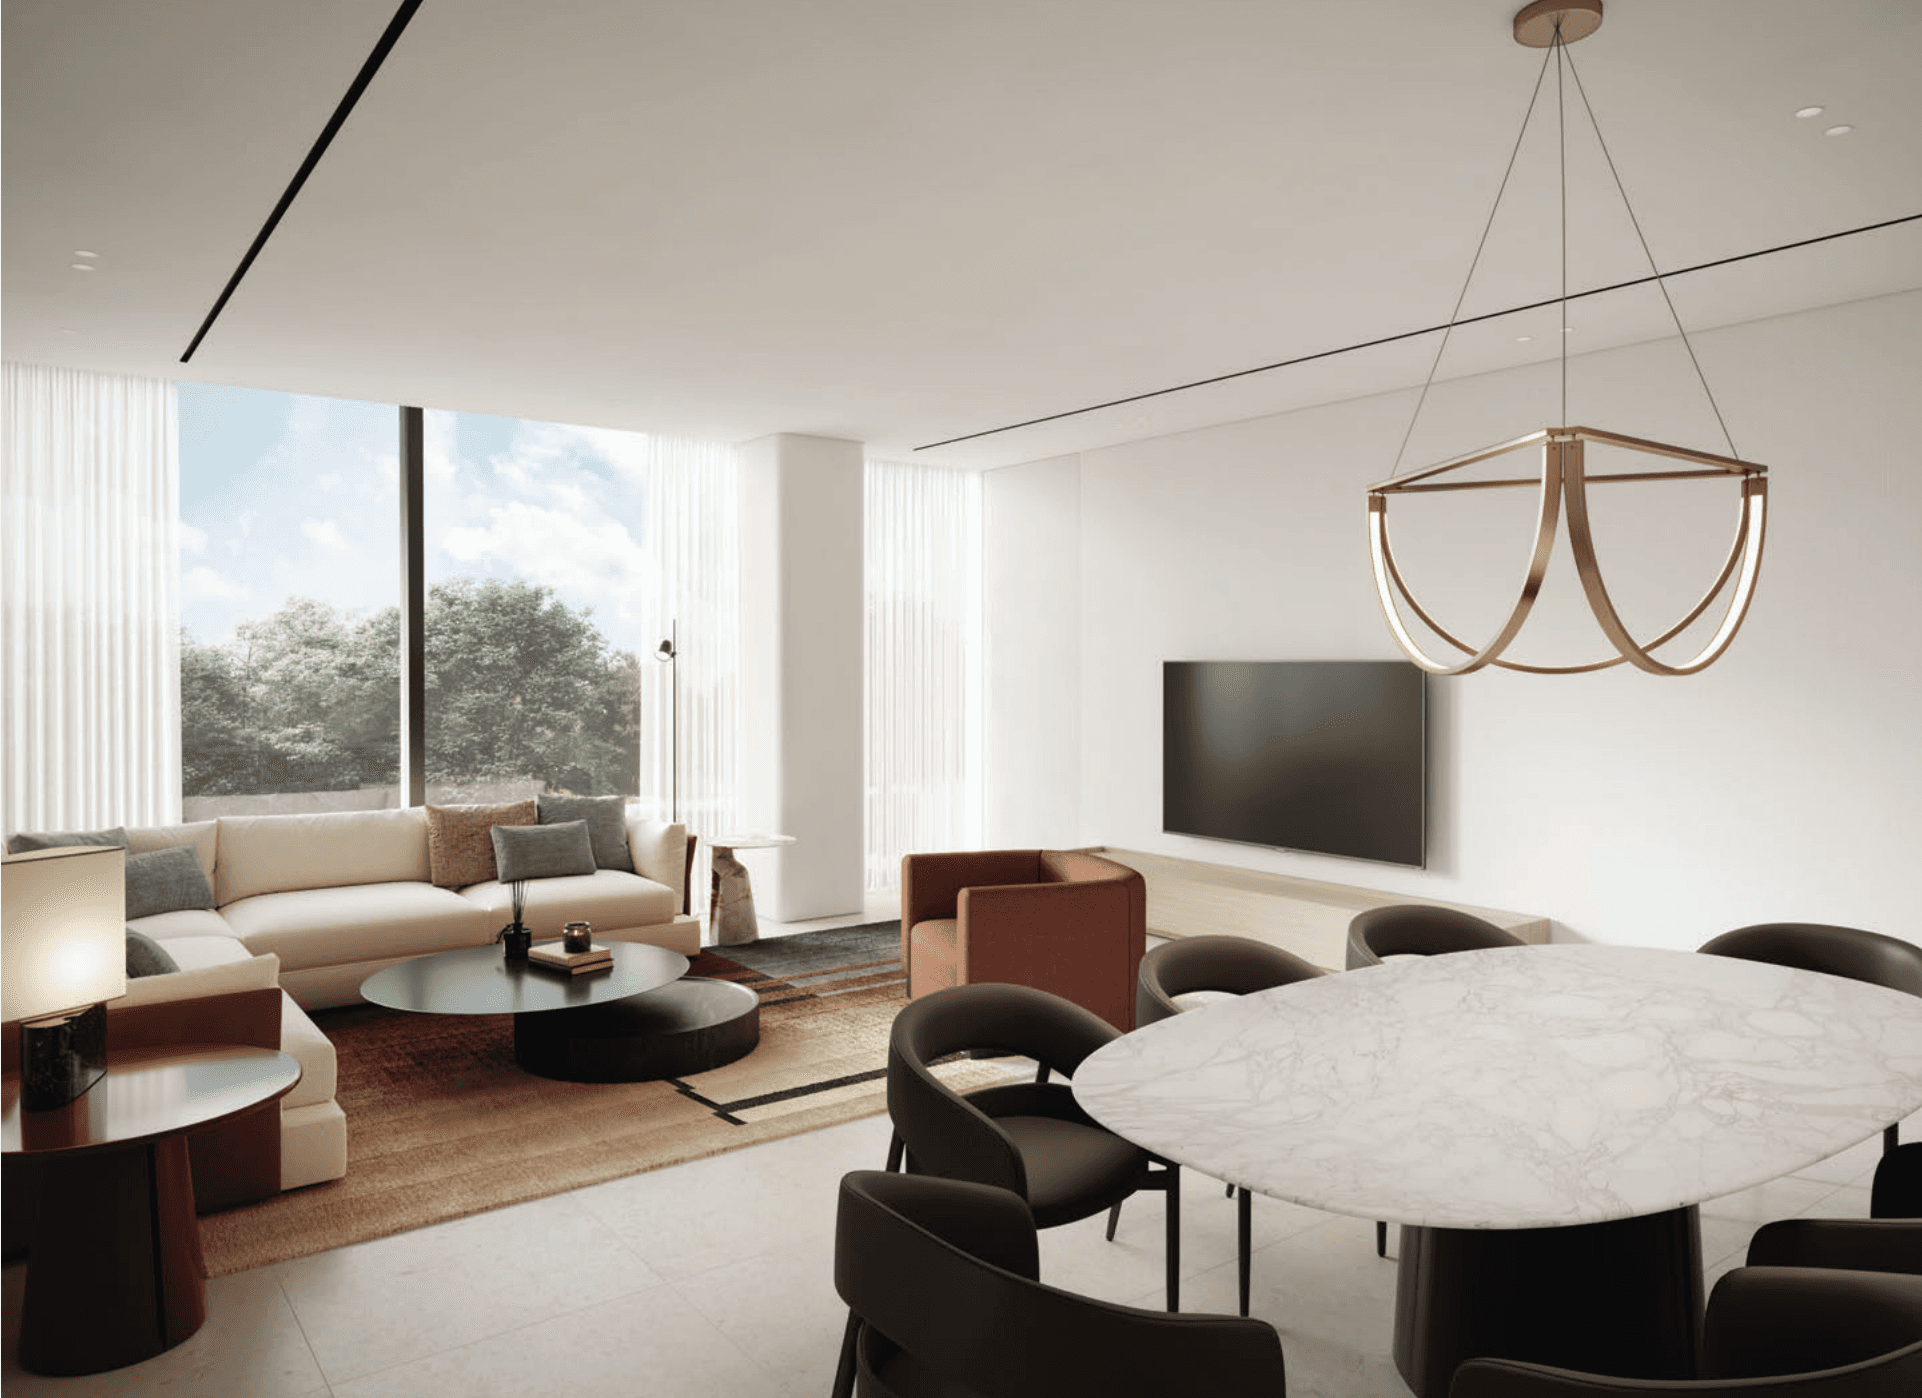
The minimalist exterior reflects contemporary sophistication, while the surrounding landscaped gardens feature ornamental grasses, mature trees and flowering shrubs, providing residents with a sense of privacy and tranquillity. Spacious balconies, terraces, floor-to-ceiling windows and warm timber finishes add a natural elegance to the interiors.
Residents can enjoy three swimming pools, fully equipped fitness facilities, a spa with sauna and steam room, dedicated yoga and Pilates studios, a children’s play area and a range of leisure spaces. The development also features a welcoming lobby with a waiting area and lounges, alongside concierge services, a personal chef, florist and personal shopper services.
Located in Jumeirah, Eden House The Park offers excellent connectivity to Dubai’s key destinations. Burj Khalifa and Dubai Mall are just 10 minutes away, Galleria Mall Al Wasl is approximately 5 minutes away, and Dubai International Airport can be reached within 18 minutes.
2 , 3 , And 4 Bedrooms
2-4
Bathrooms
1,800.15 – 7,847.43 ft²
1,800.15 – 7,847.43 ft²
Amenities
Children’s pool
Shared Pool
Kids Play Area
Shared gym & fitness
Yoga studio
Leisure areas
SPA • Sauna
Broadband Internet
Laundry
Security and CCTV
Pets Allowed
Butler service
Concierge Service
Nanny
Retail outlets
Parking Valet parking
Overview






Your dream home awaits